Manufacturing scope
What the shop floor can actually do.
Machining scope stated as work envelopes, tolerance bands and materials rather than adjectives. Where a process is delivered with a partner, it says so.
CNC milling
Three-, four- and five-axis milling of metal, plastic and composite parts, from prototype geometry to repeat production.
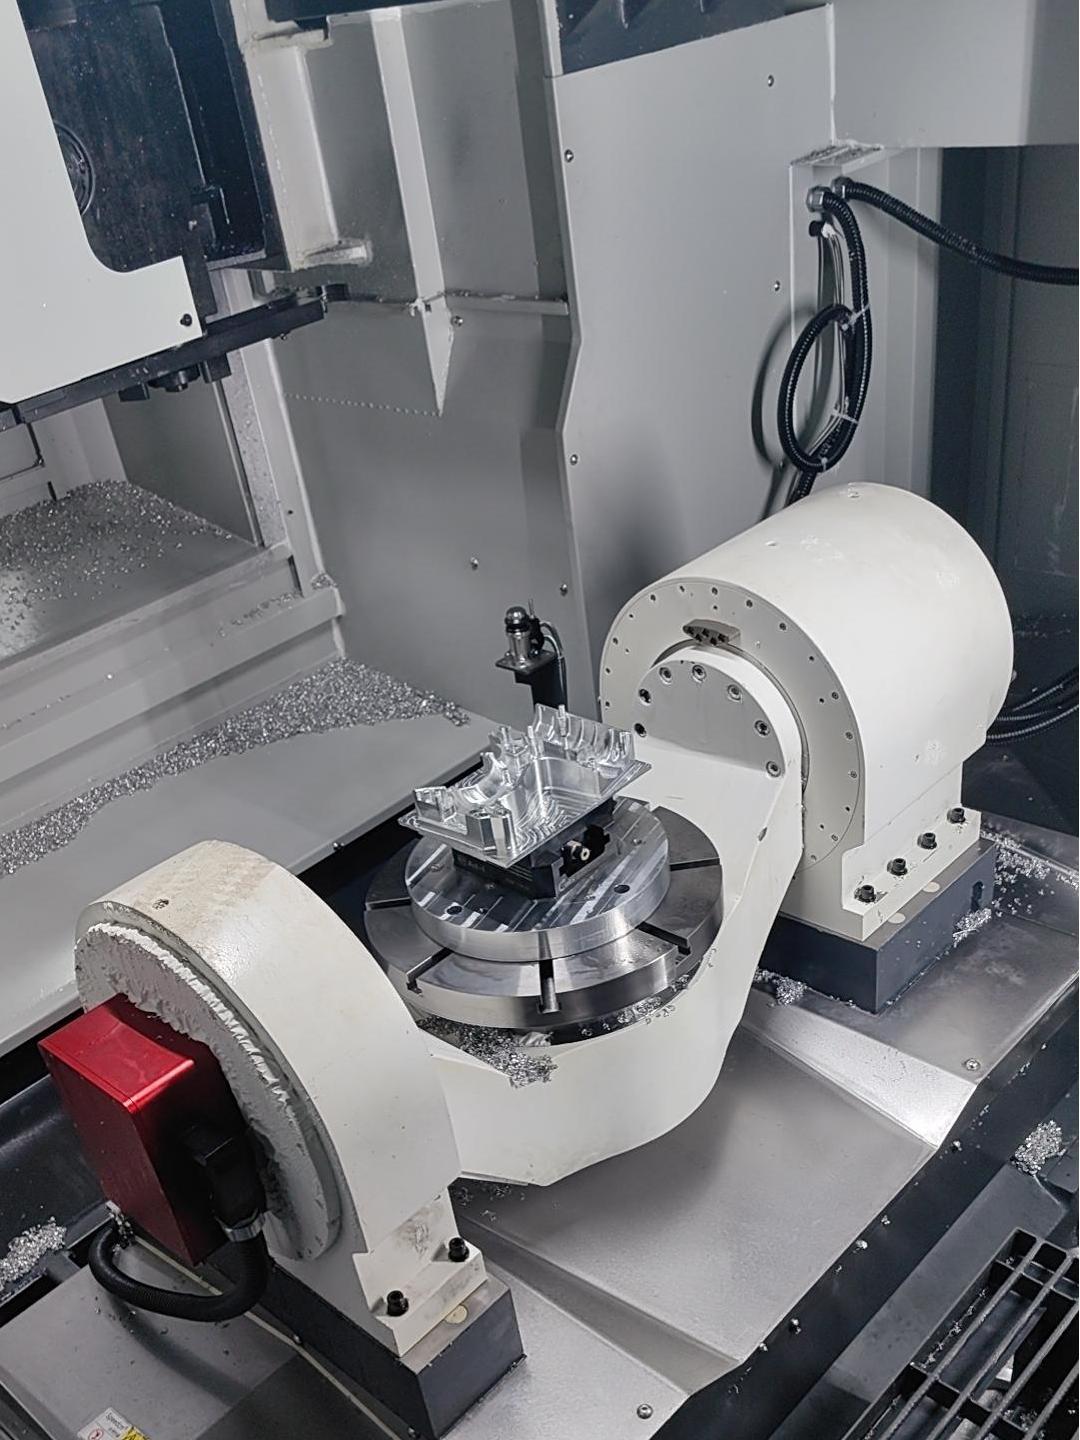
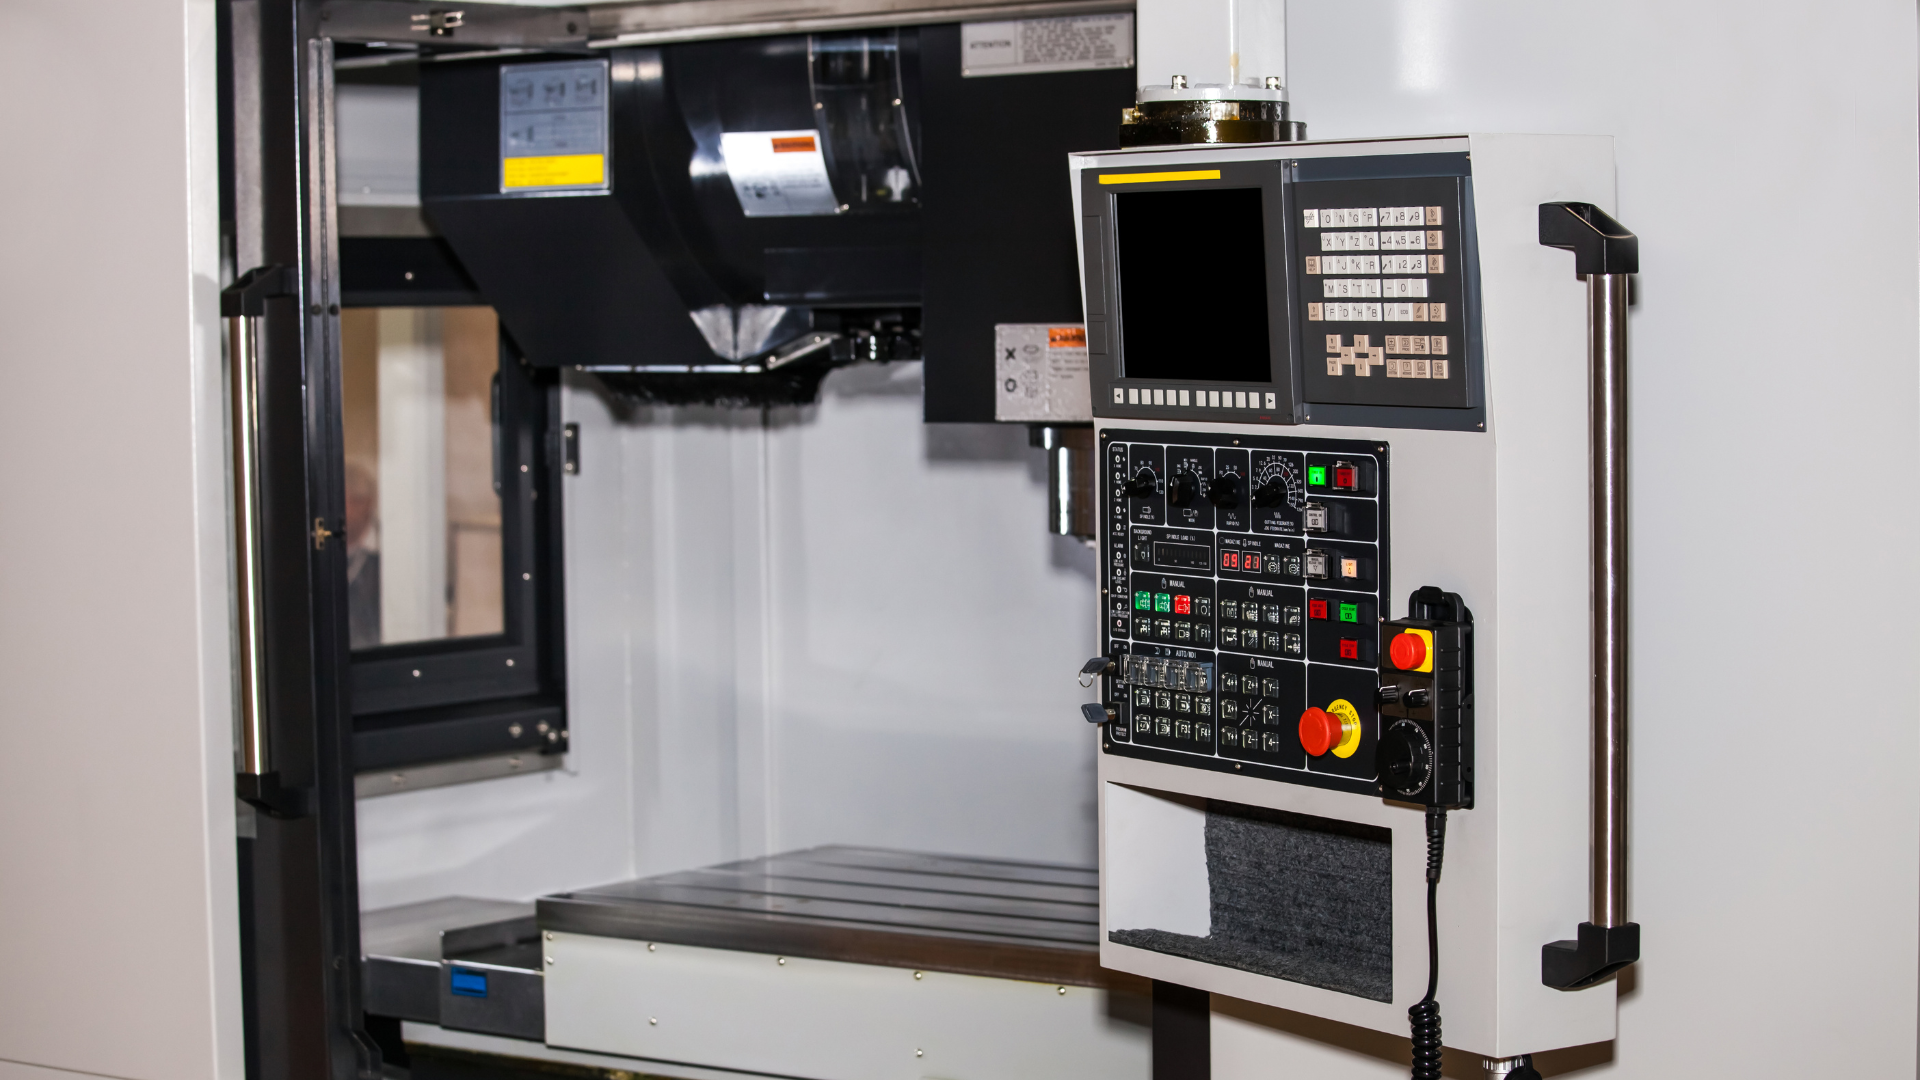
CAD models are programmed directly from the customer's design data, then machined on multi-axis machining centres so complex geometry and multi-angle features can be cut in a single setup.
Milling is offered vertical, horizontal, three-, four- and five-axis, plus multi-axis mill-turn for parts that combine turned and milled features.
Threads are cut to all standard sizes, with custom threads machined on request.
Stated limits
- Work envelope
- Up to 84 × 40 × 30 in (2134 × 1016 × 762 mm)
- General tolerance, metals
- ISO 2768 or ±0.005 in (±0.127 mm)
- General tolerance, plastics and composites
- ±0.010 in (±0.254 mm)
- Precision tolerance
- Down to ±0.001 in, to drawing and GD&T
- Lead time
- 5–22 days, depending on requirements
Processes
- 3-axis
- 4-axis
- 5-axis
- Mill-turn
- Vertical
- Horizontal
Materials
- Aluminium
- Stainless steel
- Carbon steel
- Copper
- Titanium
- Tool steel
- Inconel
- Engineering plastics
CNC turning
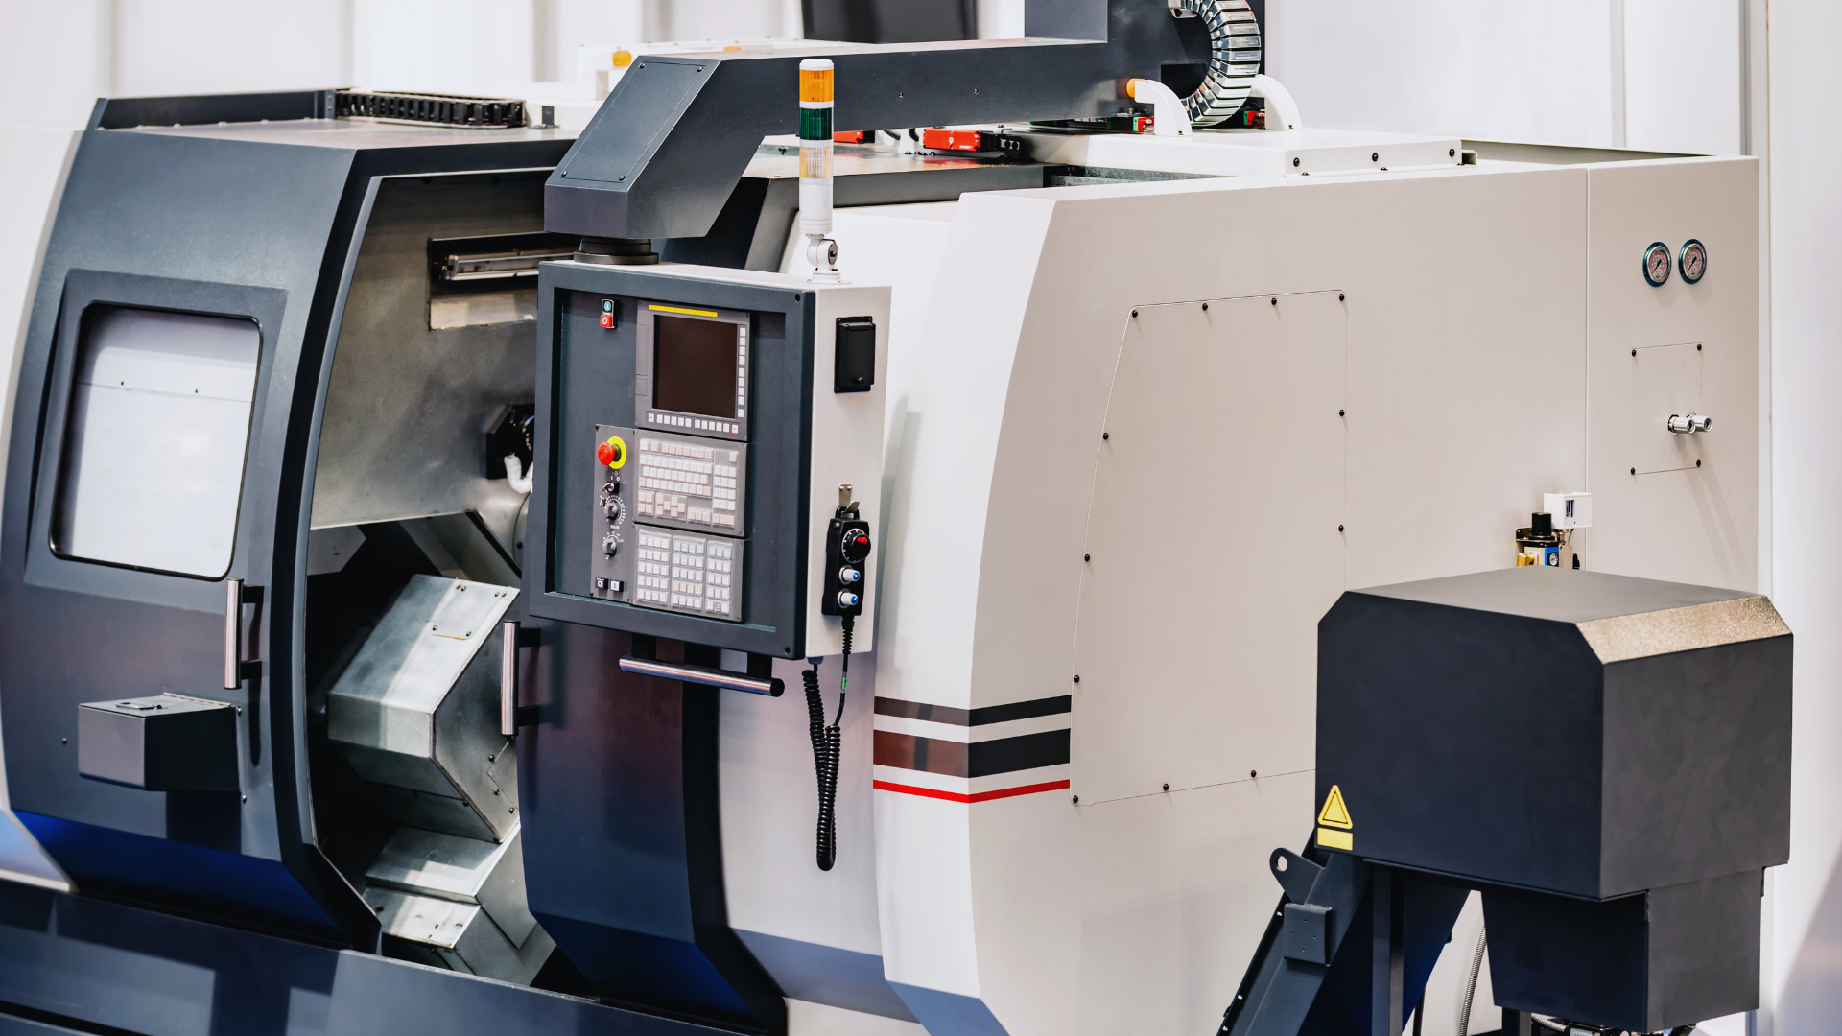
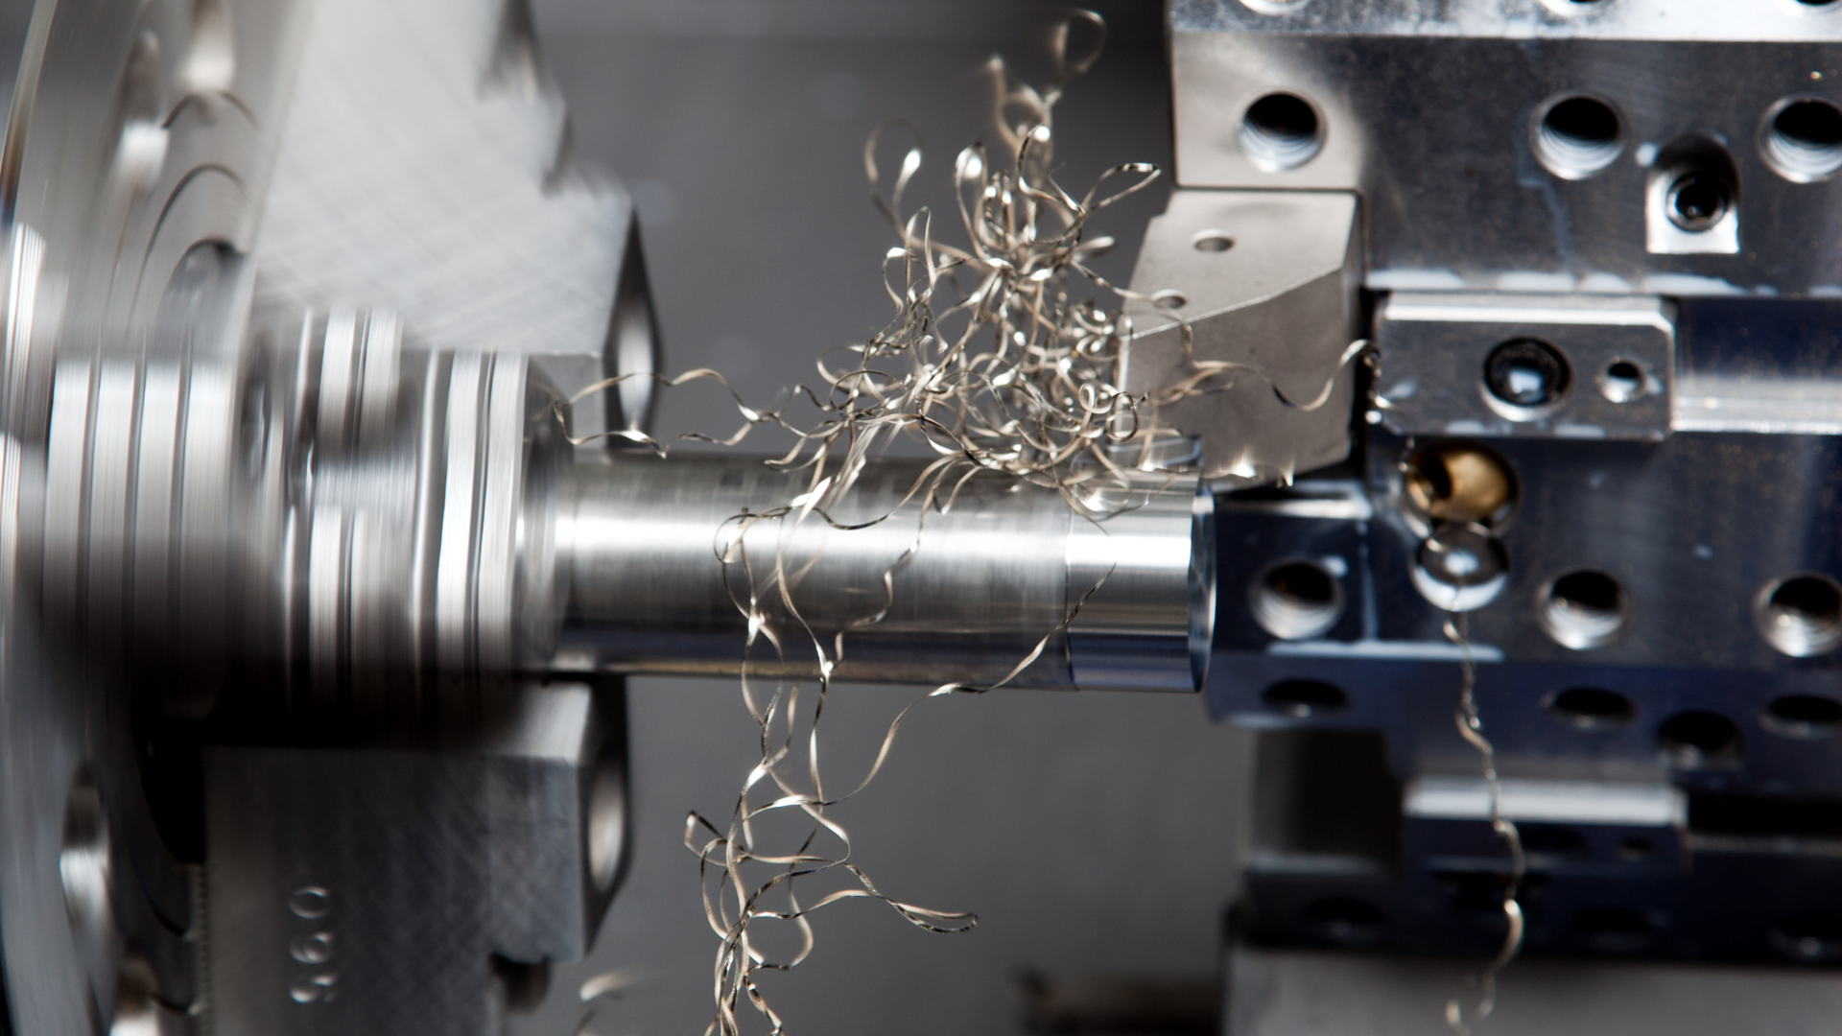
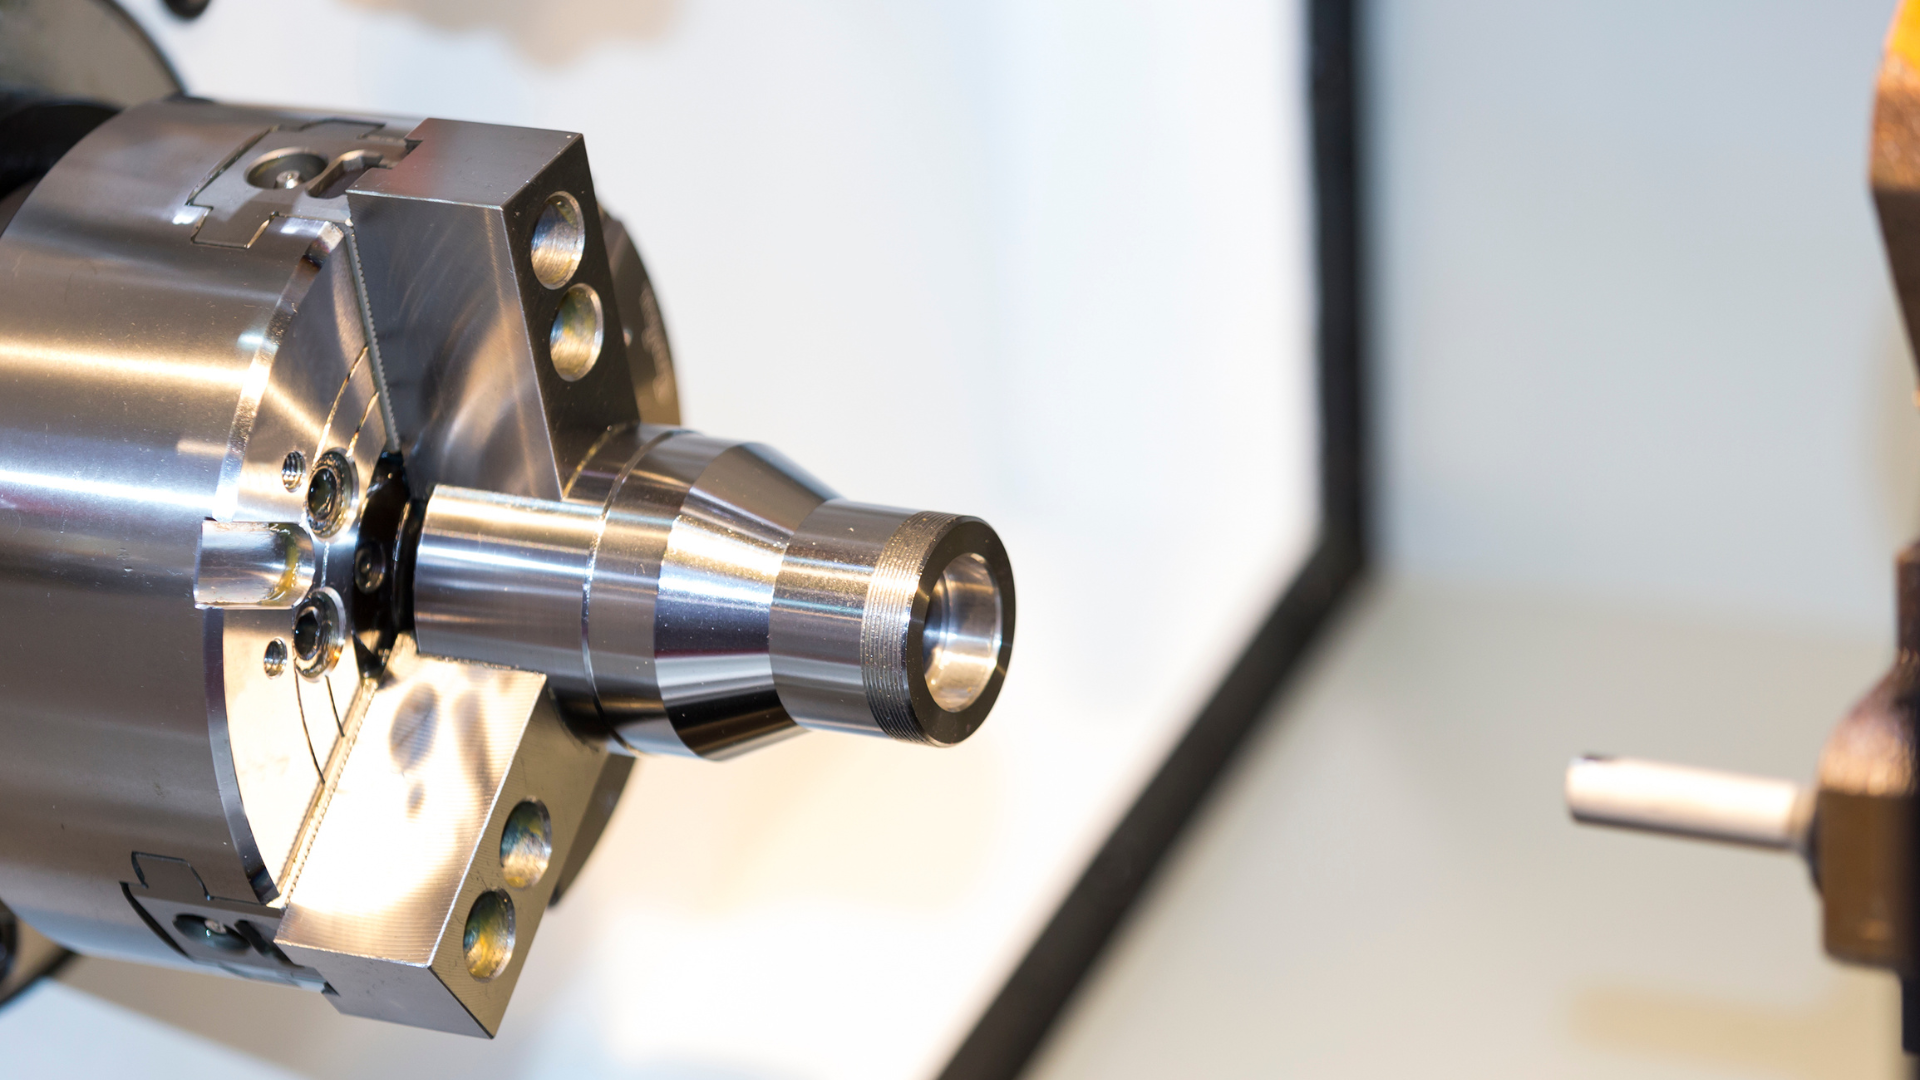
Lathe work with live tooling, so turned and milled features can be produced in one setup on cylindrical parts.
CNC lathes are equipped with live tooling, allowing turning and milling operations in a single setup. That reduces re-fixturing on parts that would otherwise need two operations and two datums.
The process suits cylindrical components with tight tolerances: shafts, bushings, housings and connector bodies.
Materials
- Aluminium
- Stainless steel
- Steel
- Titanium
- Tool steel
- Inconel
- Engineering plastics
Surface finishing
Twelve finishing processes covering colour, wear resistance, corrosion resistance and cosmetic preparation.
Finishing is specified alongside machining rather than after it, because coating thickness and pre-treatment affect the final dimension of a part.
Anodising, passivation, black oxidation and electroplating change corrosion behaviour; polishing, brushing and sandblasting change appearance; laser engraving adds marking.
Processes
- Anodising
- PVD coating
- Powder coating
- Electroplating
- Passivation
- Black oxidation
- Polishing
- Brushing
- Sandblasting
- Shot peening
- Galvanising
- Laser engraving
Additive manufacturing
SLA, SLS, SLM, MJF and DLP printing through additive manufacturing suppliers, for prototypes and low-volume functional parts.
Five printing processes cover resin detail models, nylon functional parts and metal parts in AlSi10Mg and 316L.
The live site describes access to more than 40 materials and 11 finishing options, delivered together with additive manufacturing suppliers rather than solely on the AMPROTO shop floor.
Processes
- SLA
- SLS
- SLM
- MJF
- DLP
Materials
- White resin
- Grey resin
- Clear resin
- Nylon PA12
- Nylon PA11
- TPU
- AlSi10Mg
- 316L
Prototyping
Prototype builds that let a design be held, measured and tested before tooling or a production run is committed.
Prototypes are machined from the same material family as the intended production part where the design allows, so the test result reflects the material rather than a stand-in.
Prototype quantities are quoted separately from production quantities.
Engineering support
Design for manufacturability, 3D modelling, simulation and process review before metal is cut.
Technical consulting covers the design decisions that decide whether a part is machinable at the quoted tolerance: datum structure, wall thickness, tool access, and feature tolerances that cost more than they need to.
Modelling support covers 3D modelling, simulation and design optimisation.
Processes
- Design for manufacturability
- 3D modelling
- Simulation
- Design optimisation
- Material selection
Assembly and inspection
Component assembly and quality inspection carried out against the drawing and the agreed specification.
Assembly is combined with quality inspection so a fit problem is caught during build rather than after shipment.
Inspection points are agreed with the customer at quotation, when the critical dimensions are identified.
Stone dial development
Natural stone sliced and finished into watch dials as thin as 0.4 mm, including sourcing, backing and inlay work.
Stone is evaluated for colour depth, stability and workability before it is offered as a dial material.
Dials are reinforced with sapphire, glass or metal backing for stability, and can be supplied polished or matte, as a full plate, sliced or mosaic.
Index positions can be laser engraved or inlaid.
Stated limits
- Dial thickness
- Down to 0.4 mm
- Backing
- Sapphire, glass or metal reinforcement
- Movement compatibility
- Automatic and quartz
Before quoting
What decides the price of a part.
- Tolerance callouts that are tighter than the function requires. A ±0.001 in callout on a non-critical face adds inspection and cycle time without adding value.
- Feature access. A deep pocket with a square internal corner needs a different tool, a different setup, or a design change.
- Material. Inconel and titanium machine at a different rate from 6061 aluminium, and the quote reflects that.
- Quantity. Setup cost is fixed; per-part cost falls as the batch grows.
Next step
Start with a drawing and a quantity.
Send the part, the material, the tolerance callout and the quantity. The reply is a manufacturing review and a quotation, not a brochure.