Process assurance
A tolerance is a promise. Inspection is how it is kept.
Quality control is a sequence of measurements at defined points, not a final visual check. Nothing on this page is a certification claim.
Inspection sequence
Four points where a part is measured.
- 01
Design review
Critical dimensions, datum structure and tolerance callouts are reviewed before programming, so a drawing that cannot be inspected is caught before machining starts.
- 02
In-process inspection
Parts are inspected at stages during production rather than only at the end, so a drift is corrected while the setup is still on the machine.
- 03
Final inspection
Finished parts are measured against the drawing and the agreed specification before packing. Results are supplied with the shipment.
- 04
Assembly check
Where AMPROTO assembles the product, fit and function are checked during build, so a stack-up problem surfaces before the unit is closed.
Inspection equipment
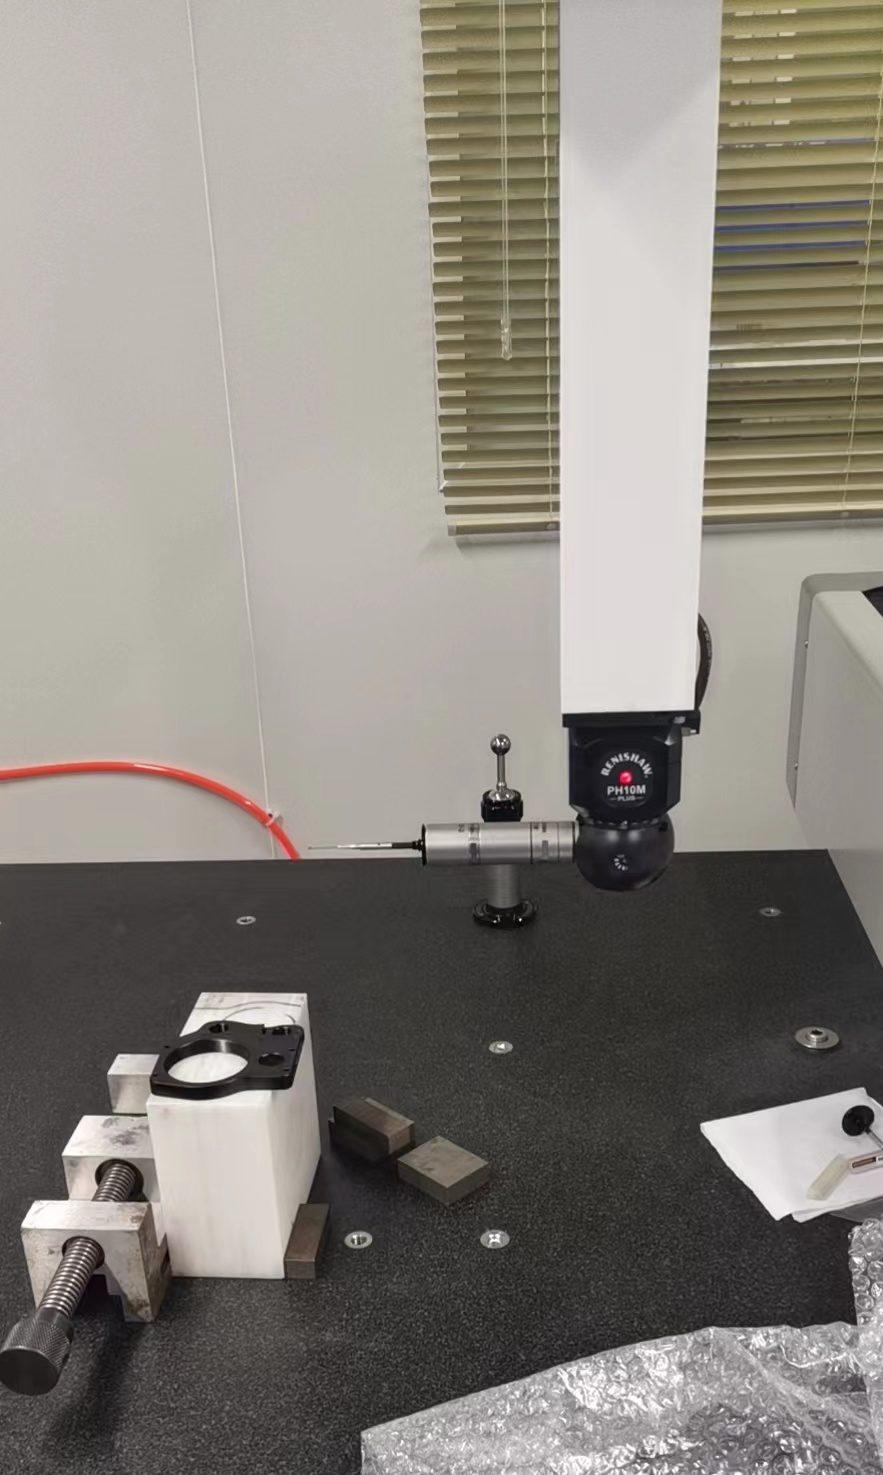
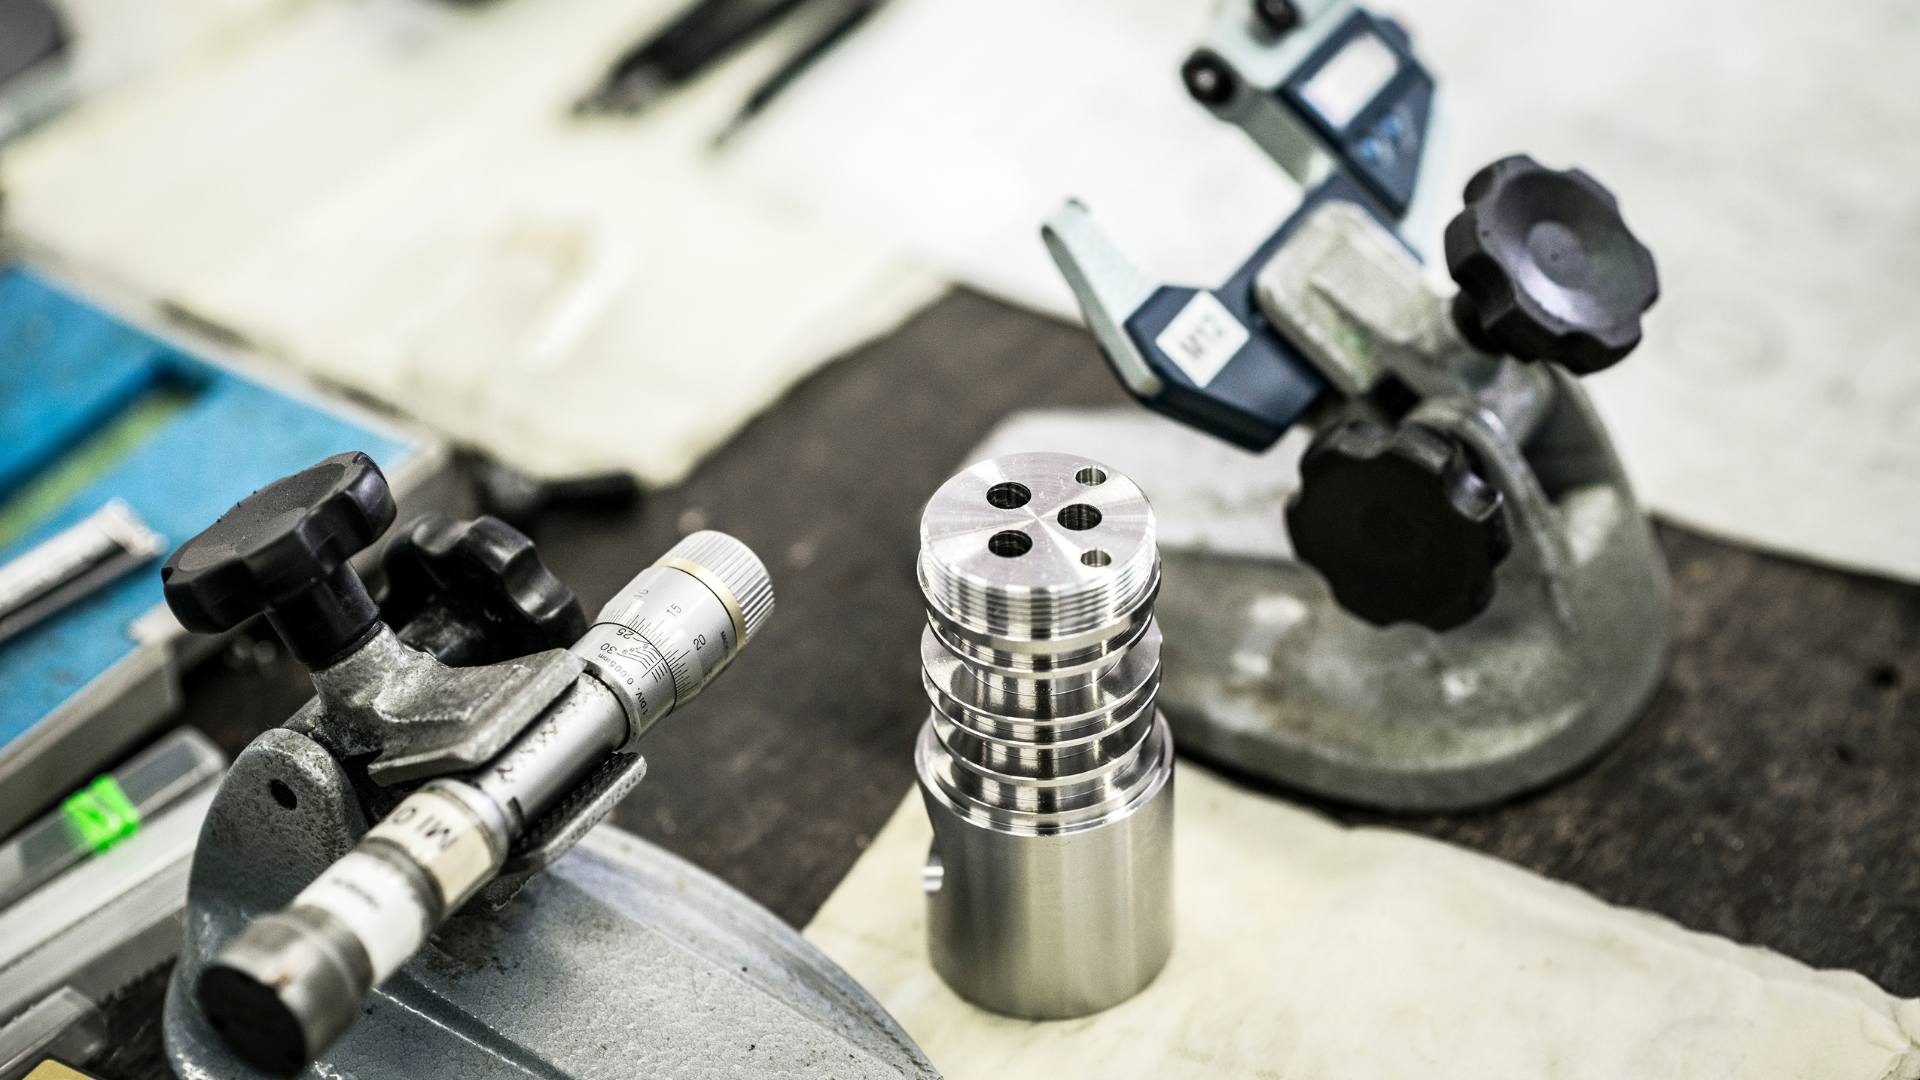
Two ways a part is measured: on a CMM and at the bench.
Coordinate measurement where a drawing has to be proven feature by feature, and bench instruments for the checks that happen during a run.
Tolerance basis
The drawing decides, not the default.
Where a drawing is silent, ISO 2768 applies. Where it is not, the drawing governs and the part is inspected to that callout.
- Standard basis
- ISO 2768 for general tolerances, where the drawing does not call out tighter limits
- Metals
- ±0.005 in (±0.127 mm) general, tighter to drawing
- Plastics and composites
- ±0.010 in (±0.254 mm) general, tighter to drawing
- Precision features
- Down to ±0.001 in on milled features, inspected to the drawing and GD&T
Certification
No certification is published here.
The legacy site refers to adherence to industry standards and to ISO quality management. It does not publish a certificate number, issuing body, scope or validity date. Until those documents are supplied and checked, this page states process controls only — it makes no certification claim.
None published — awaiting certificate evidence from AMPROTO.
Next step
Have an inspection requirement?
First-article inspection, material certificates, a specific GD&T callout or a documented inspection report — say what is needed at quotation and it becomes part of the scope.